Intentional design, practical solutions, and spaces built for everyday living.

Every project is different, and our approach starts with understanding what you want to achieve. From renovations and new homes to rural structures, interiors and outdoor spaces, we create considered designs that respond to your site, your lifestyle and your vision.

From the first idea through to approvals and detailed documentation, J9 Design & Drafting is here to help turn your ideas into a clear, practical and buildable design.
  • New Custom Homes

    Designed around the way you want to live.

    We design new homes that respond to the site, orientation, views and surroundings while reflecting how you want to live. From initial concepts through to detailed documentation, we develop practical and considered designs ready for the next stage.

    Services can include:

    • Custom Home Design

    • Site-Responsive Design

    • Concept & Developed Design

    • 3D visualisation

    • DA, CDC & Construction Documentation

  • Secondary Dwellings

    Smart design for extra space and flexibility.

    Whether for family, additional accommodation or future flexibility, we design secondary dwellings that make the most of your site while considering privacy, access, orientation and the relationship with the existing home.

    Services can include:

    • Granny flats & secondary dwellings

    • Site & layout planning

    • Concept design

    • DA & CDC documentation

    • Construction documentation

  • Renovations & Extensions

    Make more of the home you already have.

    From opening up existing spaces to adding bedrooms, living areas or entirely rethinking your home, we create designs that respond to your existing house, site, lifestyle and budget.

    Services can include:

    • Alterations & Additions

    • Home Extensions

    • Kitchen & Bathroom Renovations

    • Internal Reconfigurations

    • Indoor–Outdoor Living

    • DA, CDC & Construction Documentation

  • Rural & Ancillary Structures

    Practical design for rural living.

    From sheds and workshops to horse facilities and other rural structures, we develop practical designs that respond to the site, its use and the requirements of the property.

    Services can include:

    • Rural Sheds & Workshops

    • Garages & Carports

    • Horse Arenas & Facilities

    • Farm & Storage Structures

    • Ancillary Buildings

    • DA, CDC & Construction Documentation

  • Pools & Outdoor Spaces

    Designed to make the most of your outdoor space.

    From pools and entertaining areas to decks, patios and landscaped spaces, we consider how your outdoor areas connect with your home and the surrounding site.

    Services can include:

    • Pool Design

    • Decks & Patios

    • Outdoor Entertaining Areas

    • Pool & Cabana Structures

    • Site Planning

    • DA & CDC Documentation

  • Interiors & Detailing

    Thoughtful spaces, right down to the details.

    With a background in Interior, Furniture and Cabinetry Design, we bring a considered approach to the details that shape how a space looks, feels and functions.

    Services can include:

    • Kitchen & Bathroom Design

    • Joinery & Cabinetry

    • Built-in Storage

    • Furniture Layouts

    • Internal Elevations

    • Materials & Finishes

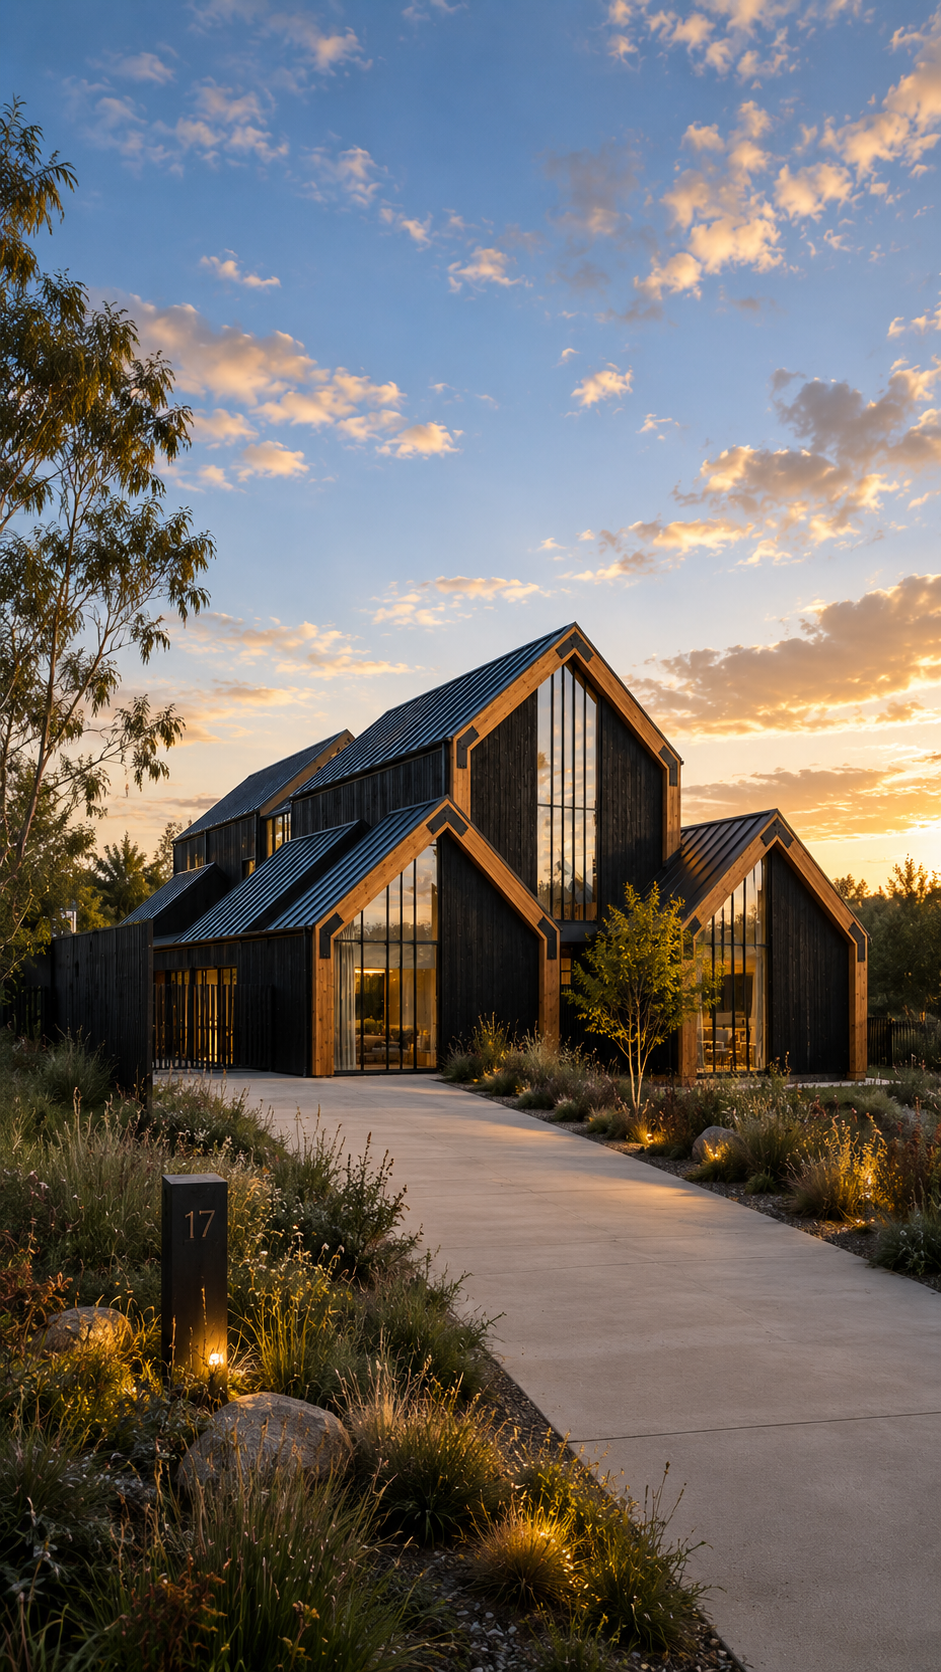
Modern black house with wooden framing and large glass windows, set against a sunset sky, surrounded by landscaped yard with plants and pathway.
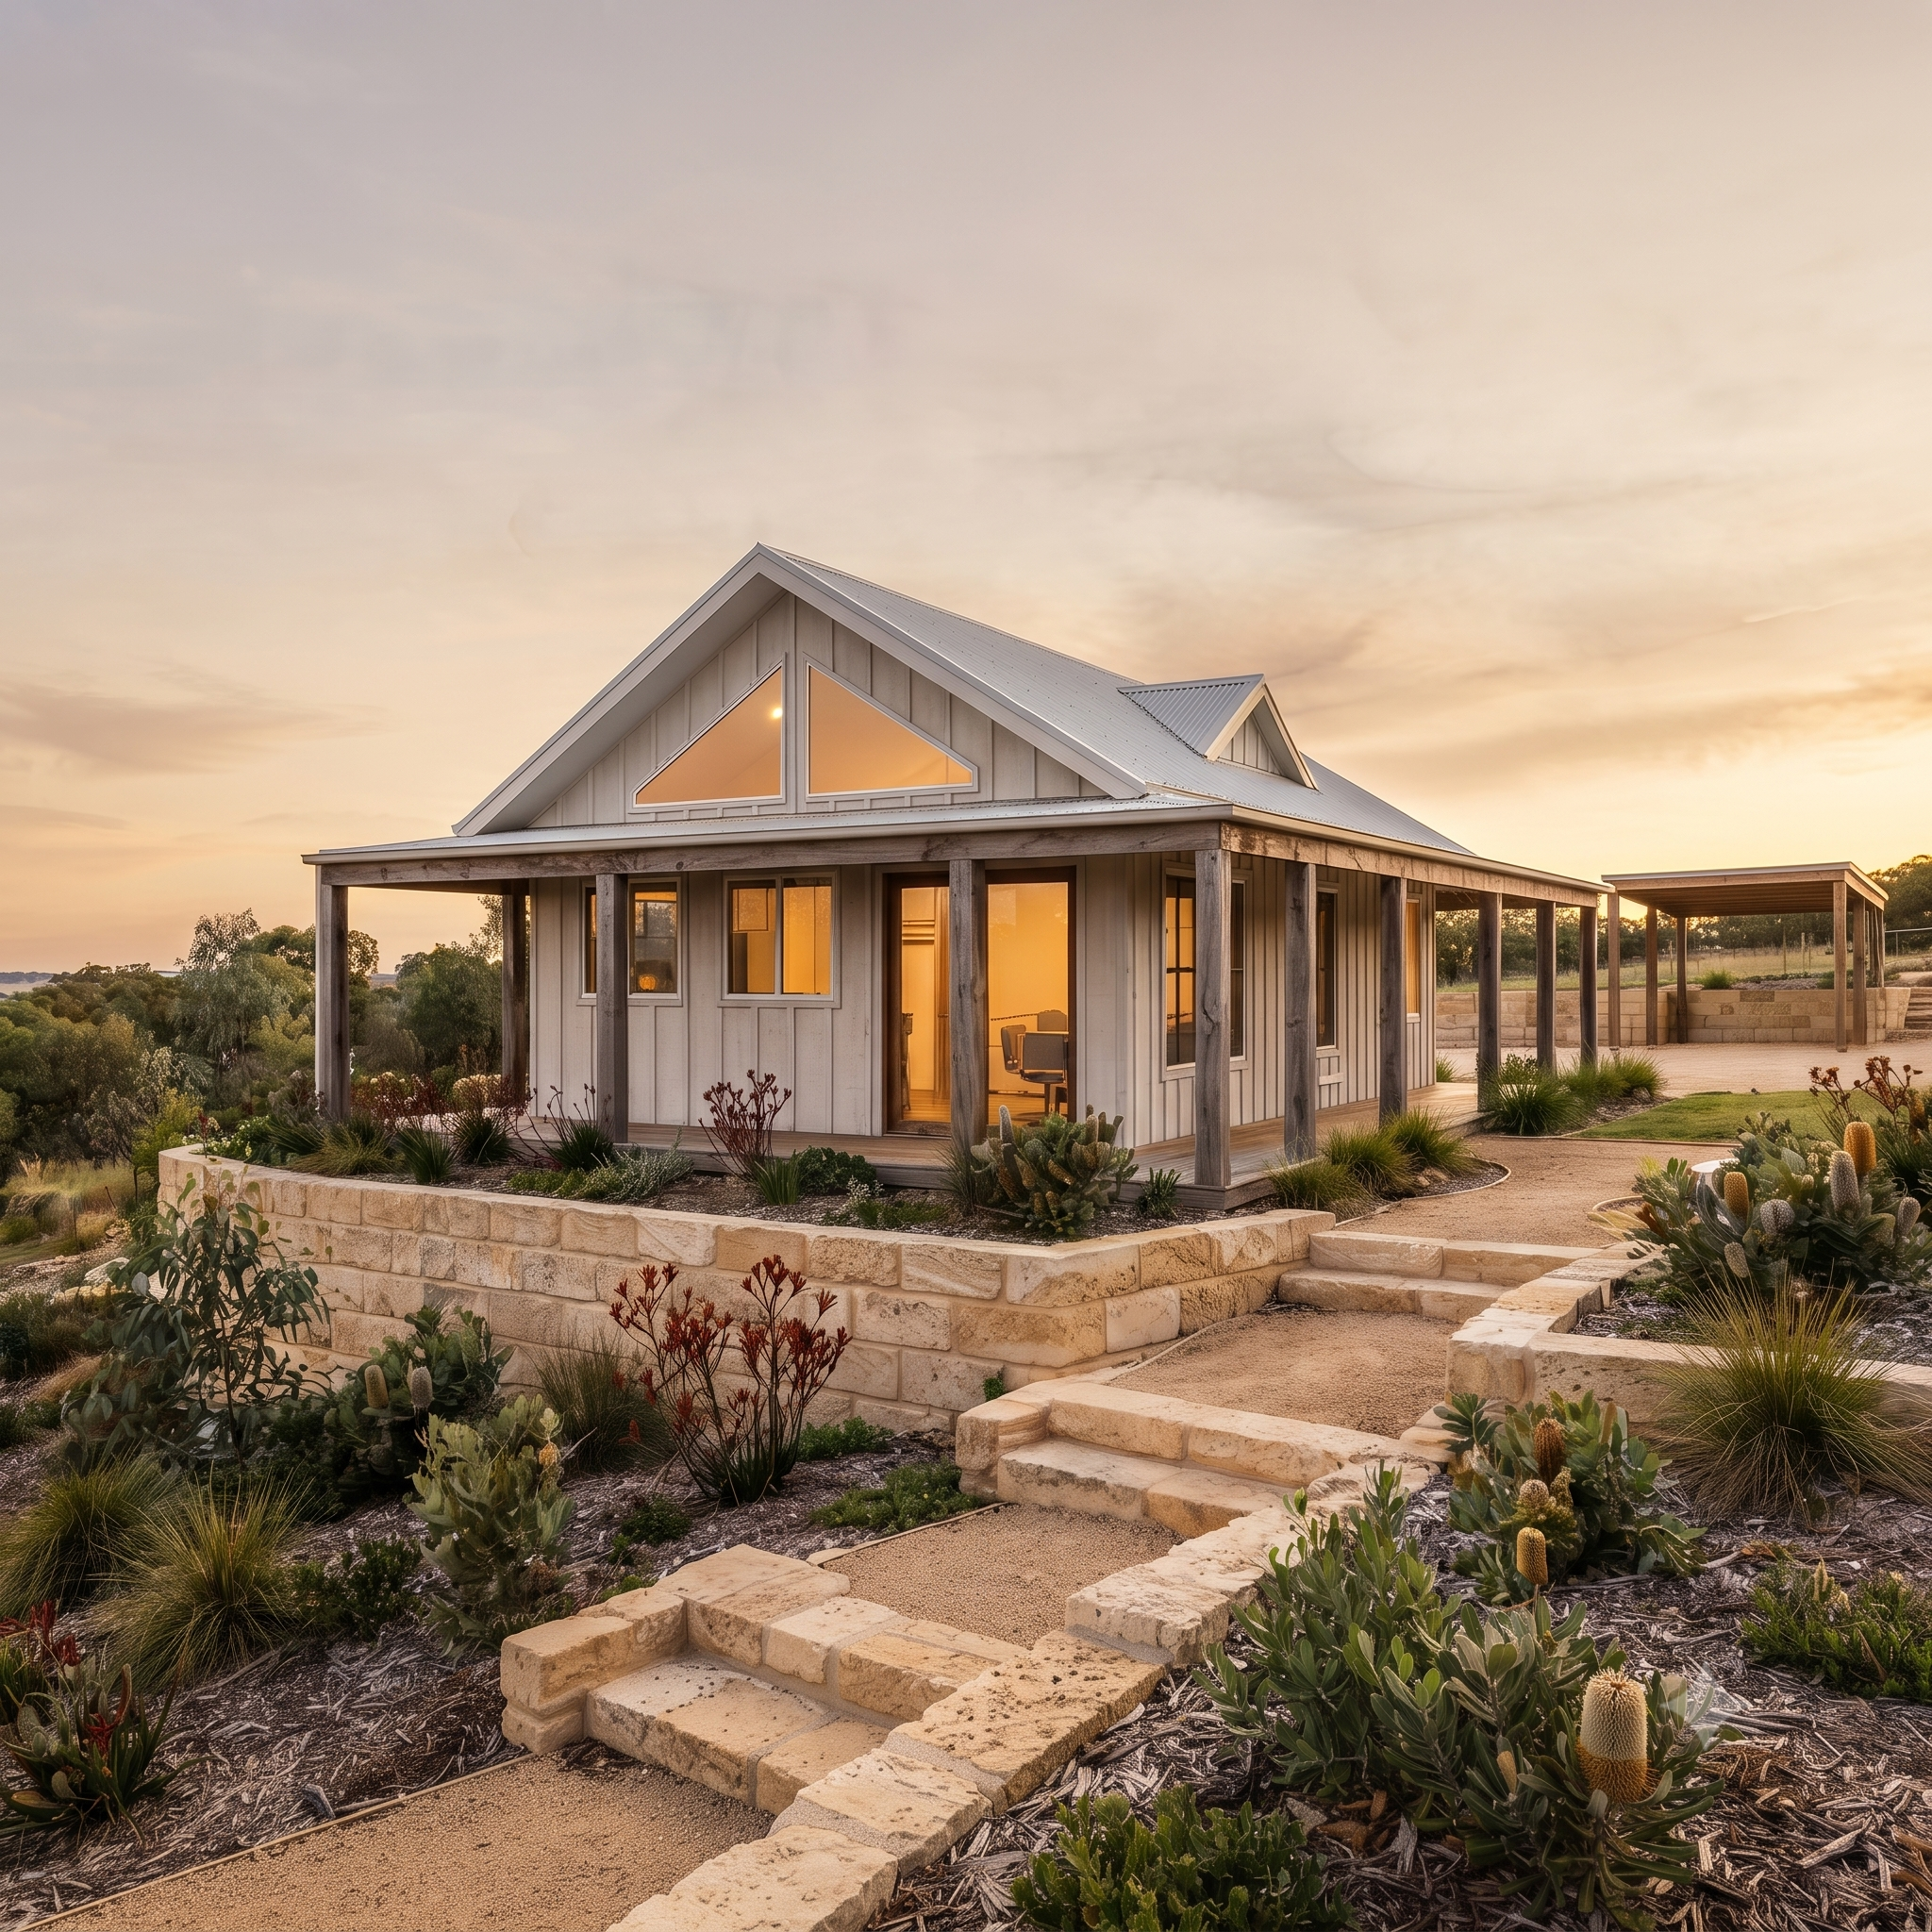
A modern house with large windows and a metal roof at sunset, surrounded by desert plants and a landscaped yard.
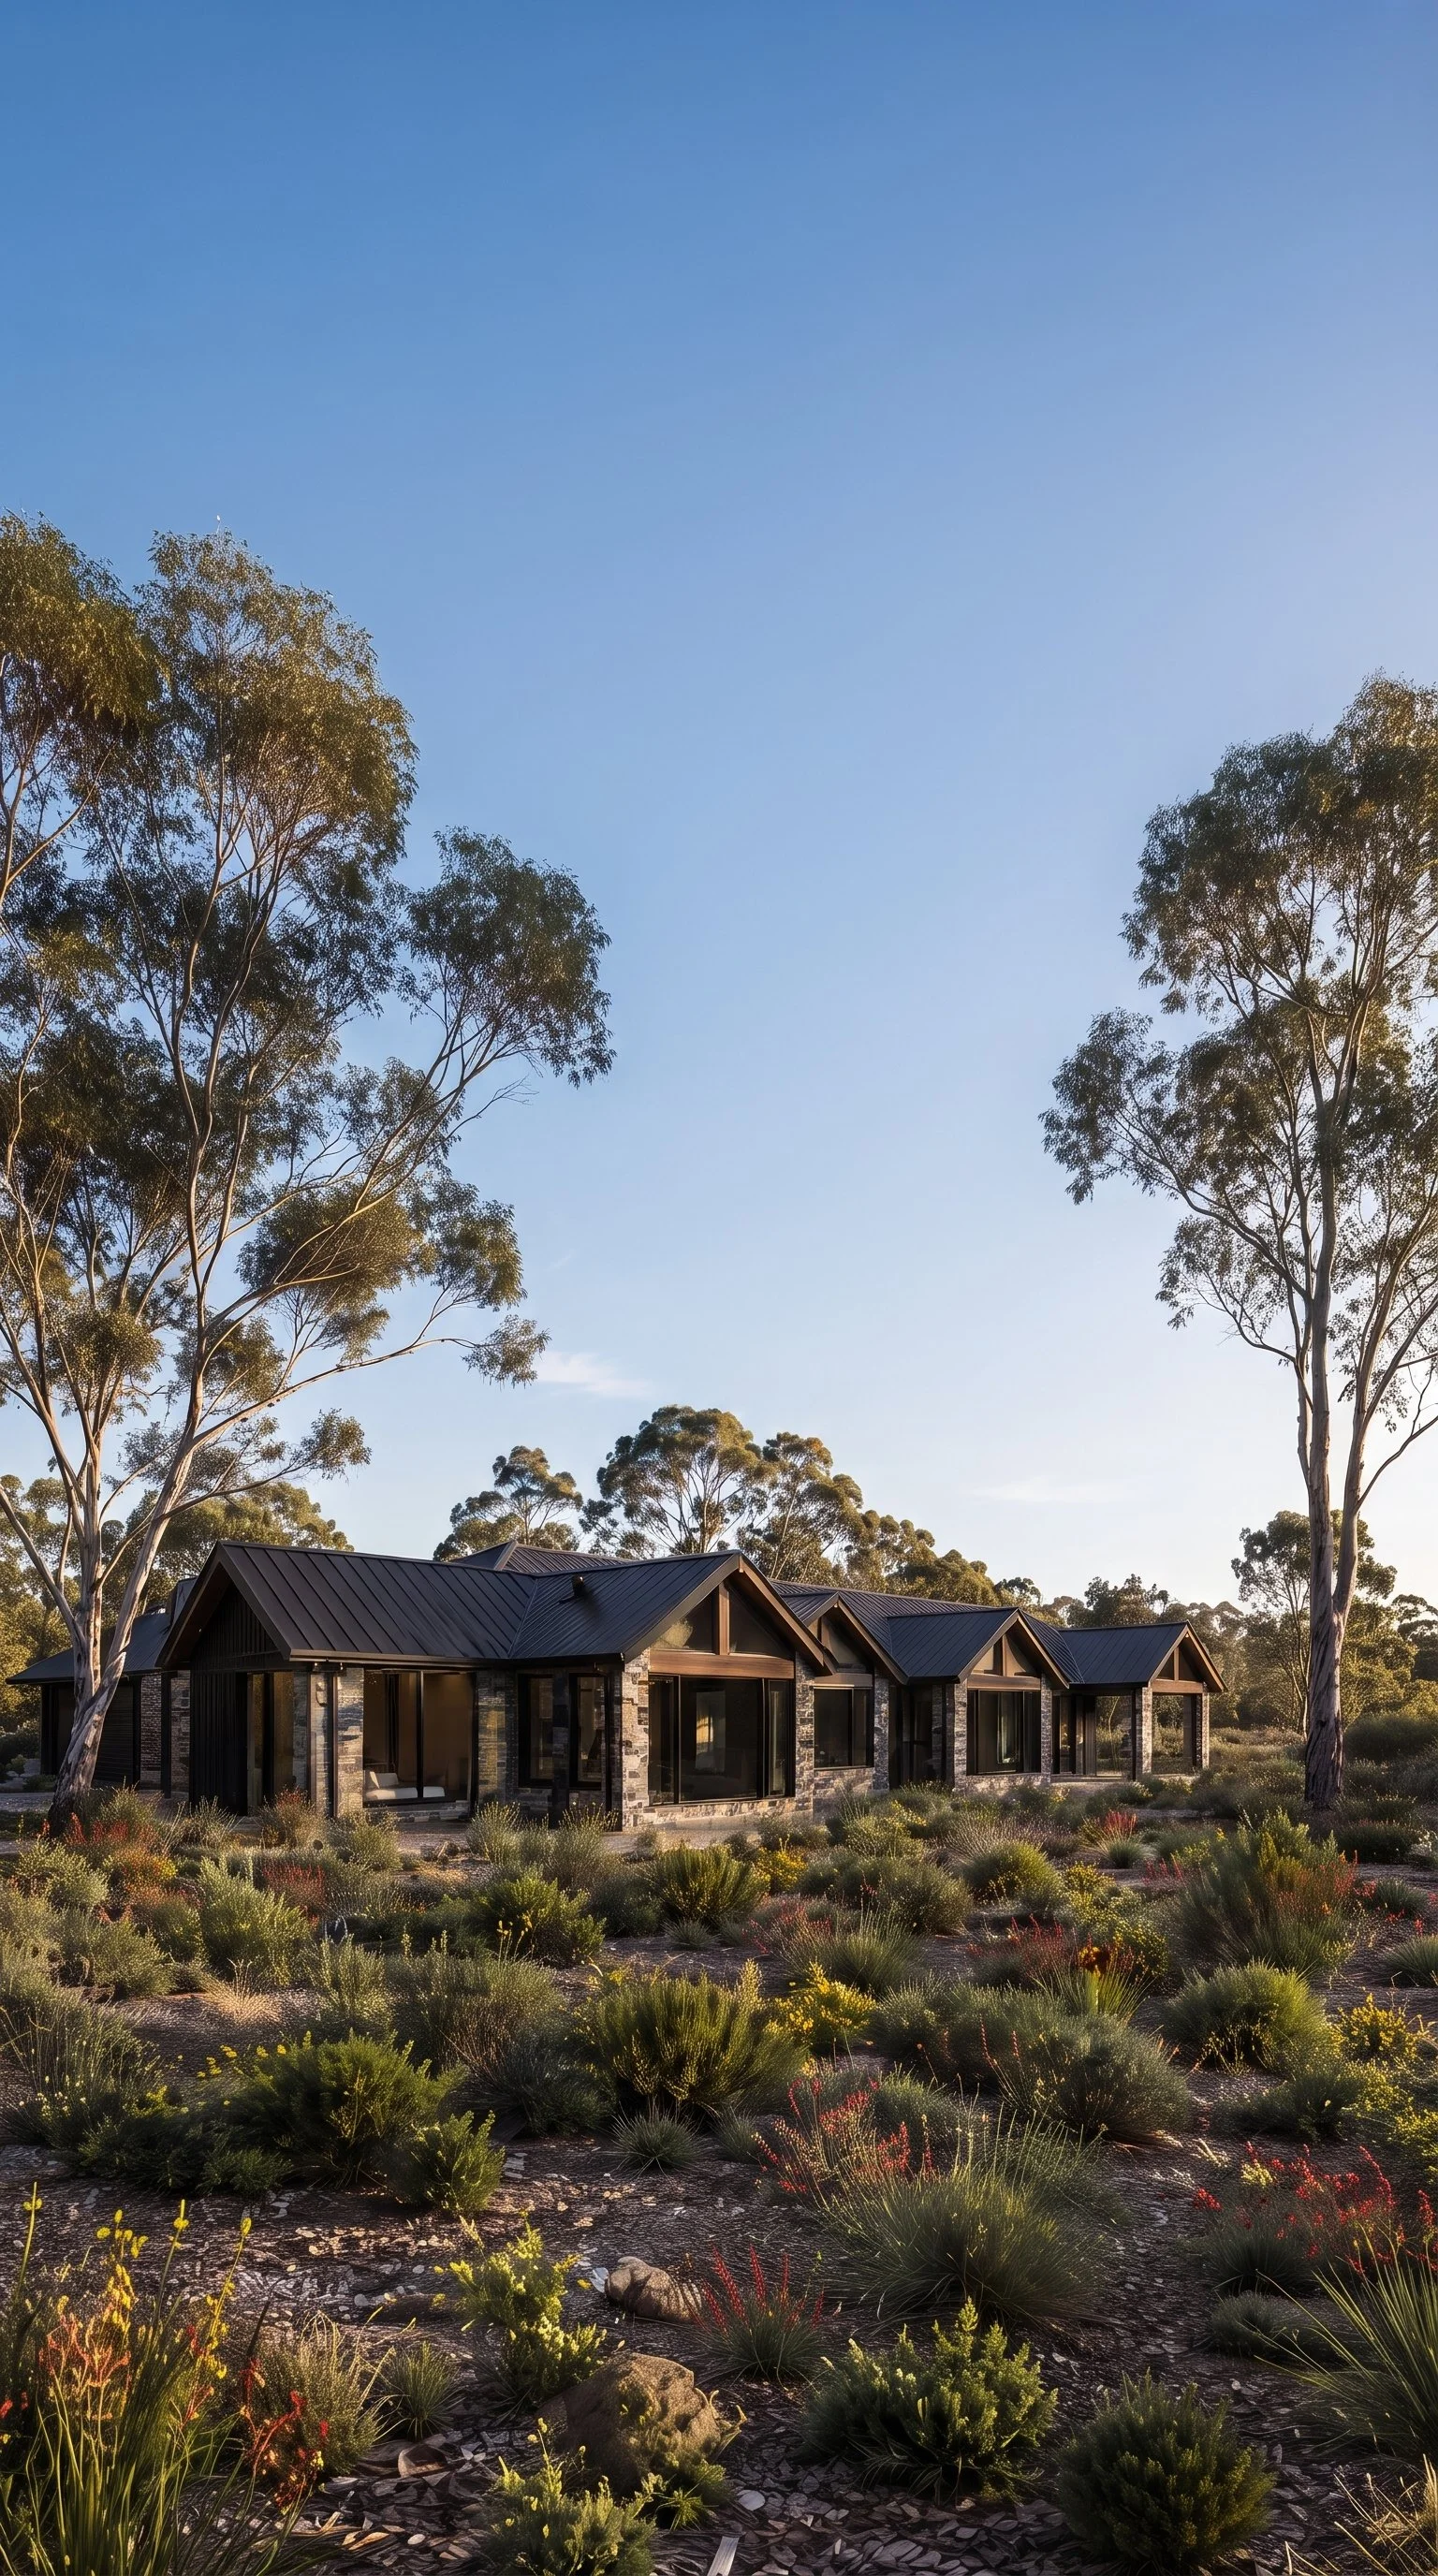
Residential houses with modern architecture, large windows, surrounded by desert landscaping and tall trees, under a clear blue sky.

Let’s Get Your Project Started

Tell us a little about your project, your ideas and what you’re hoping to achieve. We’ll take it from there, working with you to develop a thoughtful design that brings your vision to life.